The Design Brief Checklist for a Private Residence
Design briefs fail politely: the meetings feel productive, the mood boards feel right, and six months later the house is beautiful in ways its owners never asked for. The instrument that prevents this is a written brief, and the professionals who insist on one hardest are those who carry the whole project on it; an architect interior designer planning both shell and rooms builds everything downstream on this single document, which is why Antonovich Group, a Dubai practice with more than 500 delivered projects, treats the brief as a project deliverable with its own sign-off. Owners can drive the same rigour from their side of the table. The checklist below is what a complete residential brief contains, and any section left blank is a decision someone else will make later, unasked.

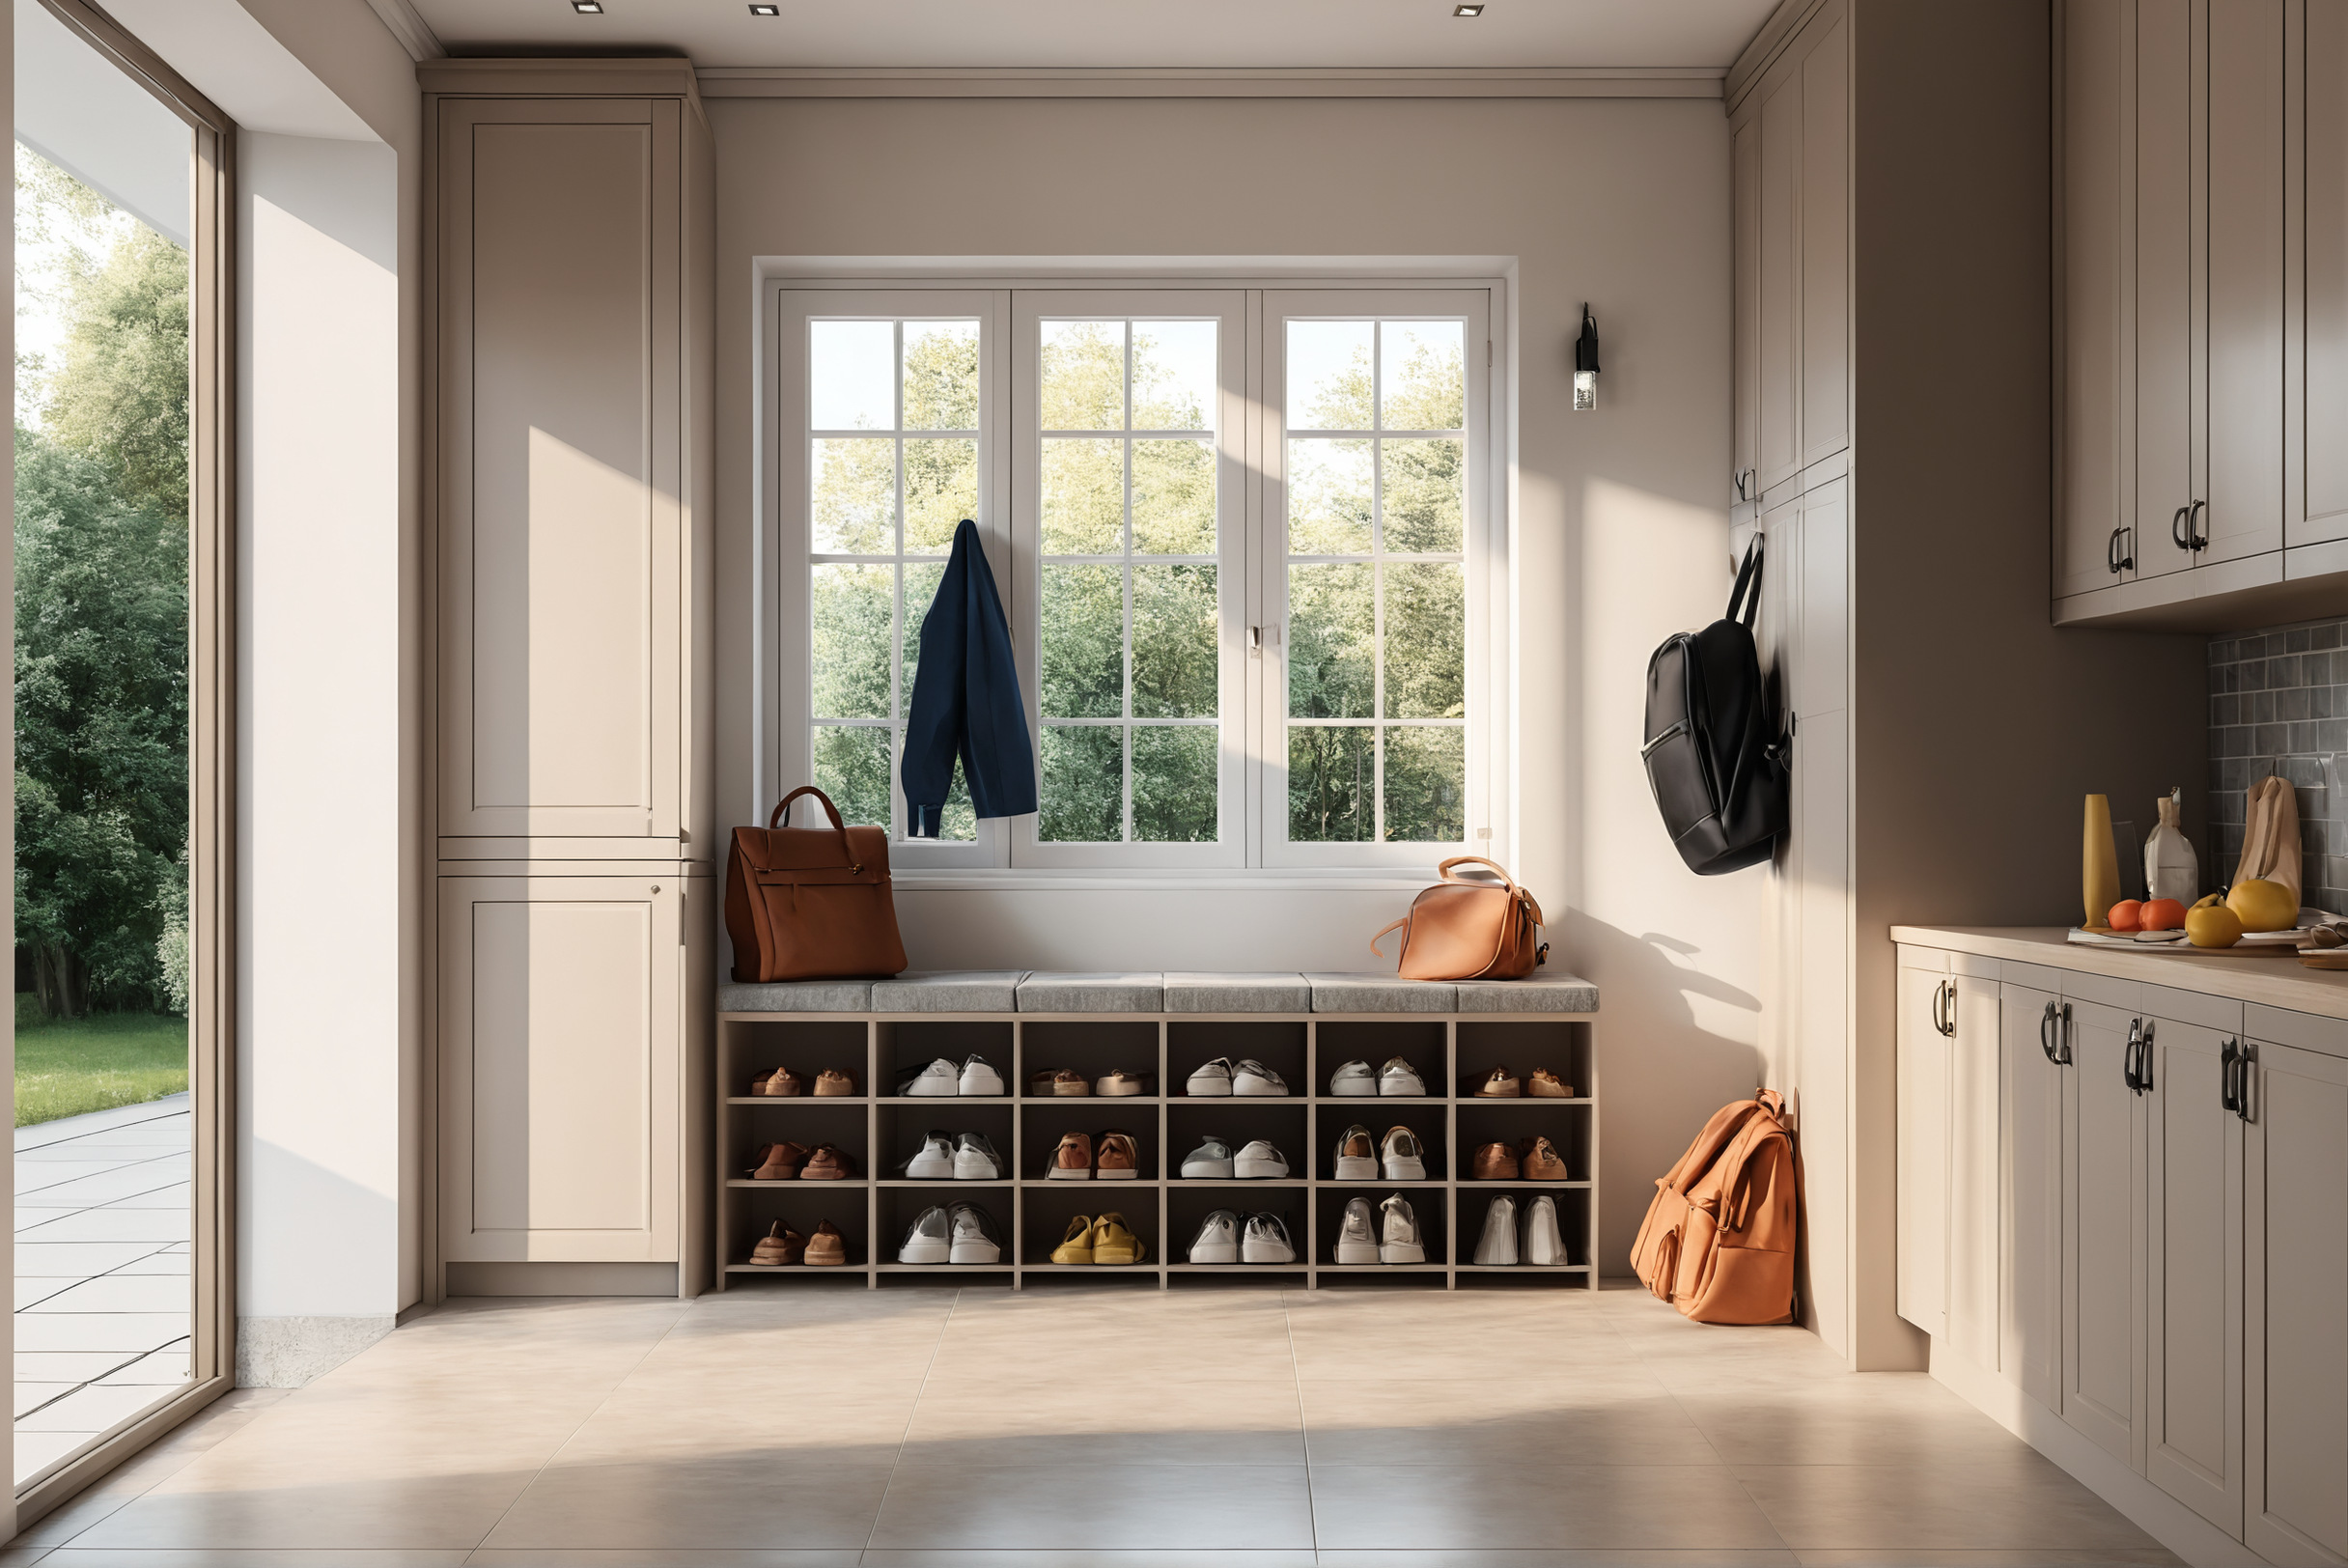
The household, described as it actually lives
The brief opens with people, not rooms: who lives in the house daily, who visits weekly, who stays for a season, who works from home and when, who cooks, and how the household hosts. Ages matter, and so do trajectories, because a house designed for this year's children meets next decade's teenagers on the same floor plan.
Routines translate directly into architecture. School mornings size the breakfast zone and the shoe storage; Friday gatherings size the majlis and its washroom; a weekly grocery run sizes the pantry and decides whether the kitchen needs its own delivery path. A brief that records one full week of the household's life has captured most of the plan's real requirements.
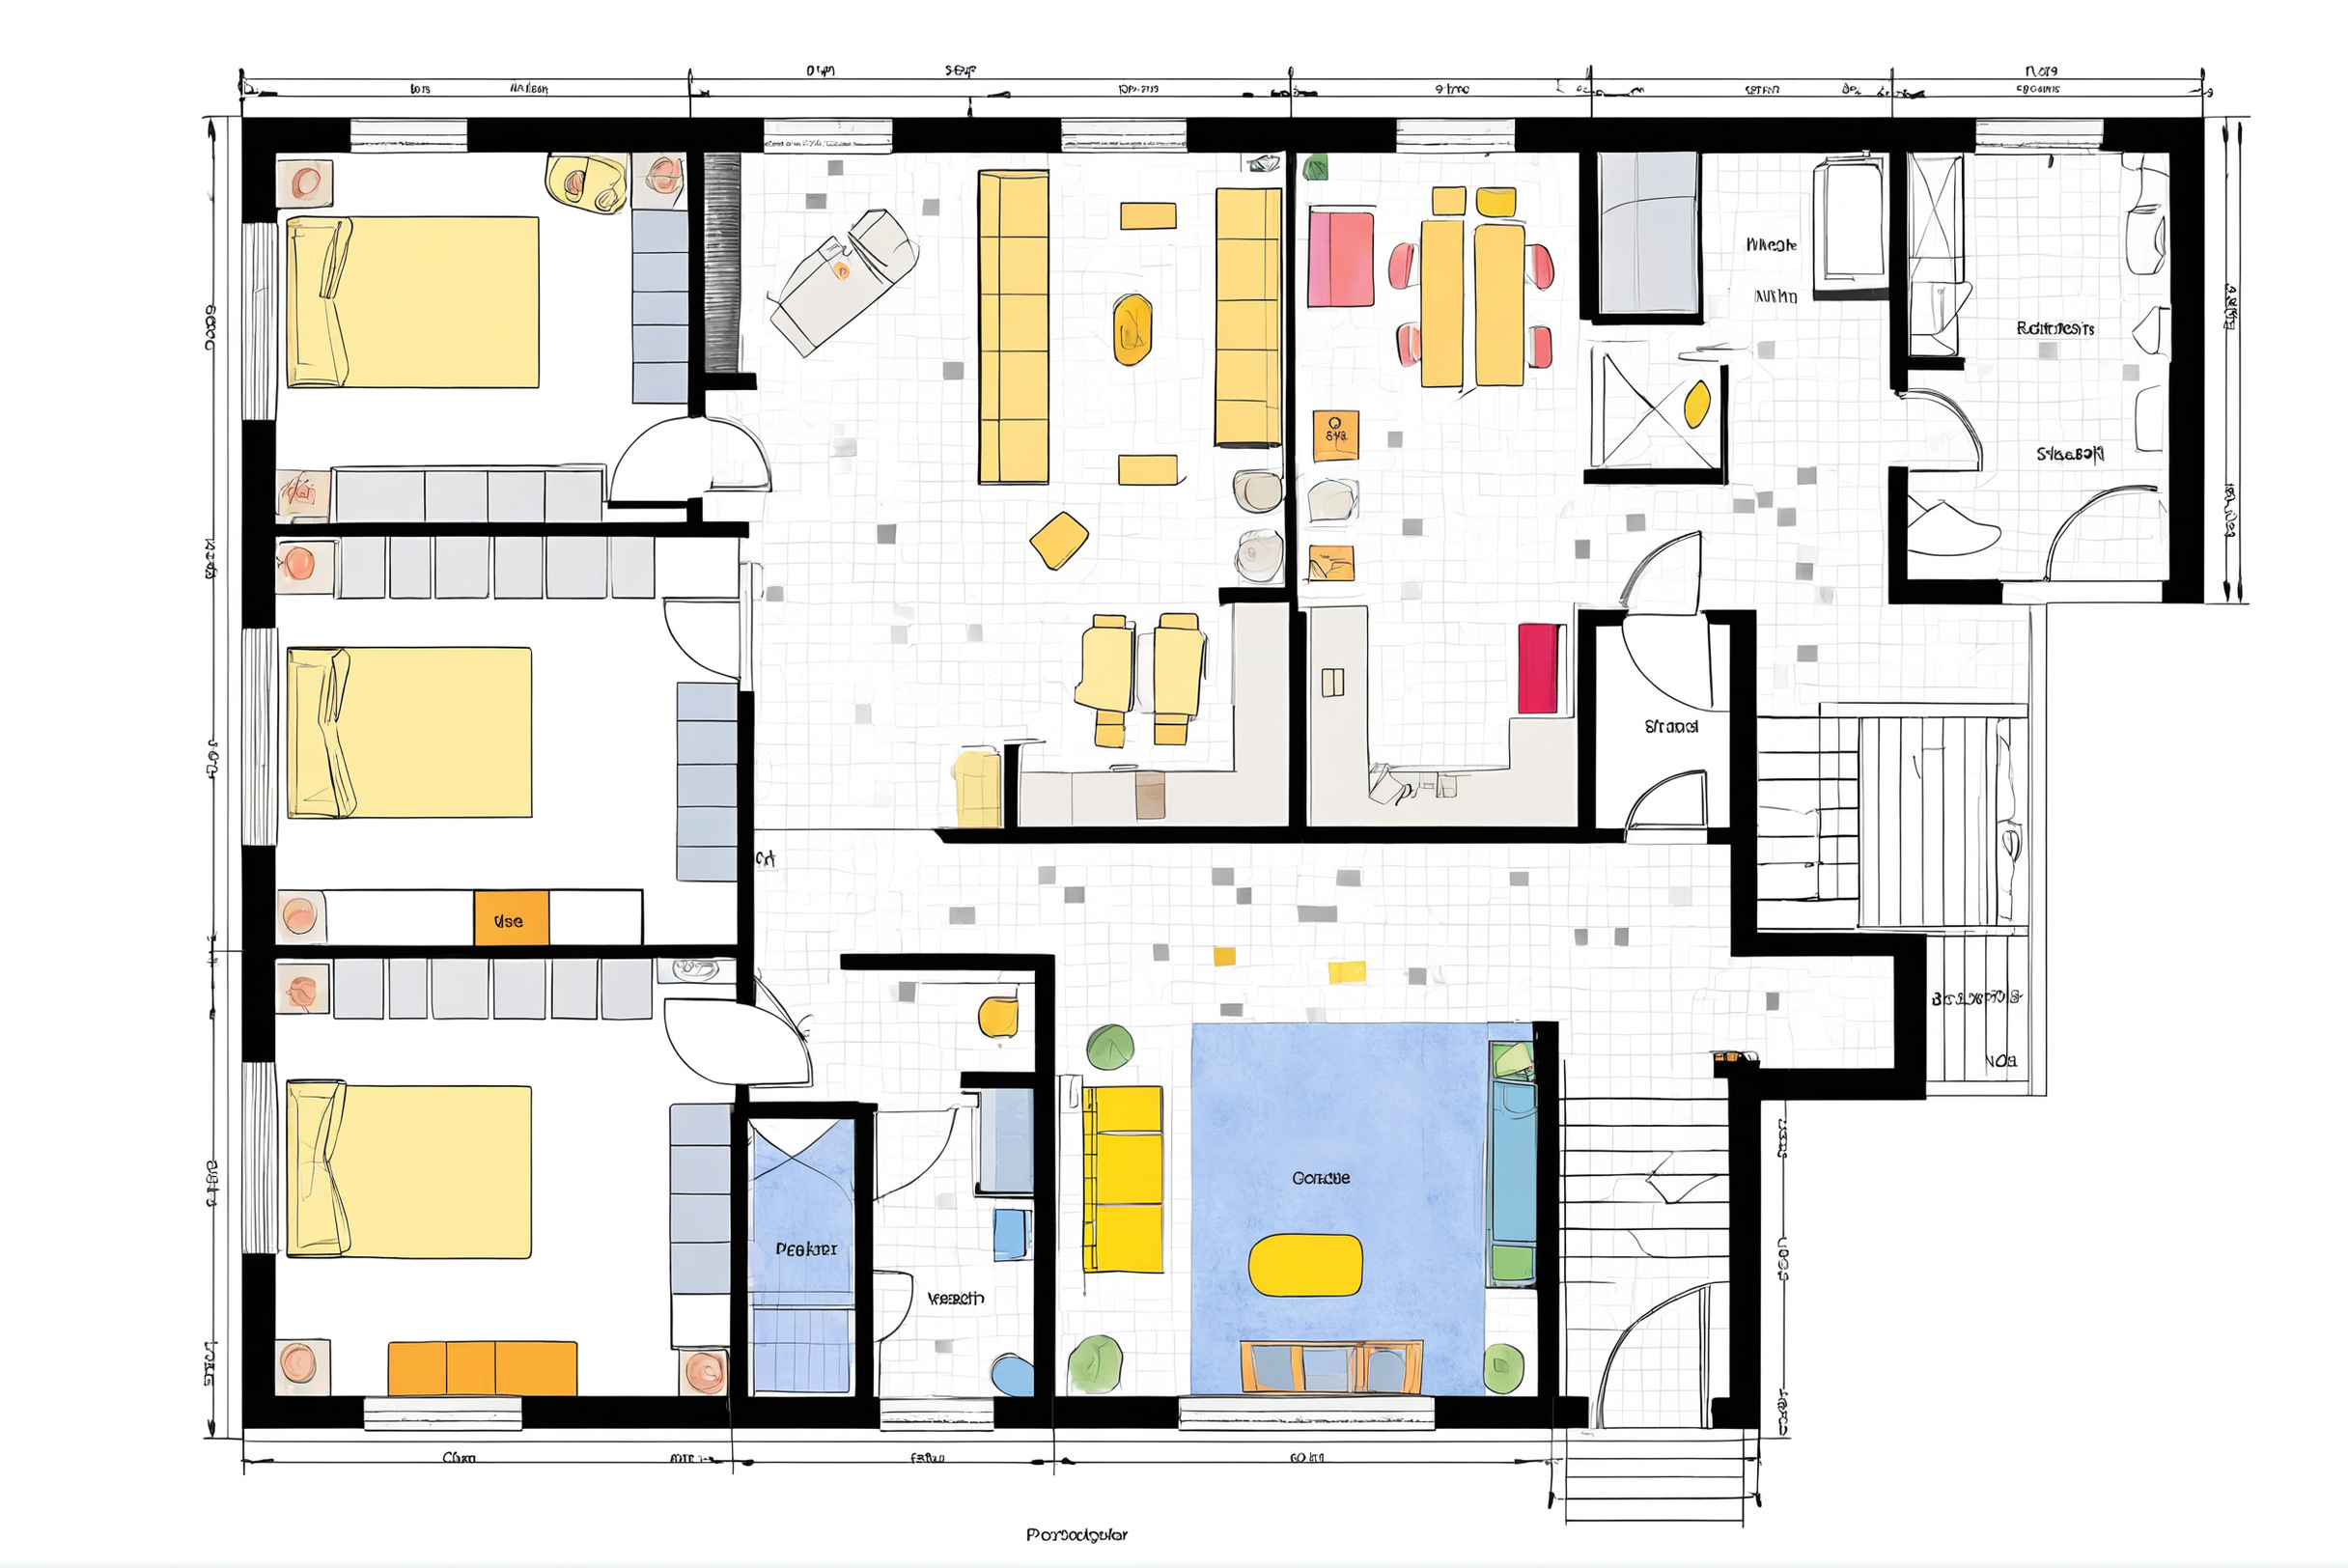
Rooms, ranked and quantified
The room schedule lists every space with its size band, its adjacencies and its priority rank, because plots and budgets force trades and the ranking decides who wins. Unranked schedules produce the classic failure: the guest suite that won floor area from the family lounge nobody thought to defend.
Storage is briefed as an inventory
Suitcases, bicycles, seasonal bedding, sports kit, tools, decorations: the brief lists what the family owns and where each category should live. Storage briefed as a percentage produces corridors of shallow cupboards; storage briefed as an inventory produces the pantry, the utility room and the deep entrance cupboard that make a house run quietly.
Constraints, stated before they are discovered
The honest brief names its limits: the budget band and what it must cover, the deadline that actually matters, the community's design rules, the plot's noise and neighbours, and any non-negotiables from planning or family. Constraints disclosed early shape the concept; constraints discovered late demolish it, always at the disclosure's expense.
Taste belongs in this section as vetoes as much as wishes. A dozen admired images help; three firmly rejected ones help more, because rejection is precise. The brief records both, with the owner's words attached, so the concept presentation can be measured against sentences rather than memories.
The technical layer owners forget to brief
Cooling preferences, lighting moods, smart-home appetite, acoustic sensitivities, accessibility needs now or ahead: each is one line in the brief and one system in the building. The line costs a conversation; retrofitting the system costs a ceiling. A brief that mentions the grandmother's future ground-floor bedroom has just saved a renovation.
The finished brief ends with signatures, and the signatures are the point: this document, agreed by household and designer, becomes the standard every drawing answers to. When a presentation drifts, someone opens the brief and reads a sentence aloud. Houses built under that discipline still surprise their owners, but only ever pleasantly, which is the entire difference a written page makes.